How we fitted a family kitchen to every centimetre of a room in Hannover
A large, fully bespoke kitchen that makes use of the entire available space while remaining visually balanced and comfortable for everyday family life — designed not only around the room, but around the everyday routines of the family.
Location
Hannover
Project Type
Bespoke Kitchen
Materials
Hickory Oak & Lacquer
Hardware
Blum & Peka
The process
§1.
The Challenge
To create a large, fully bespoke kitchen that would make use of the entire available space while remaining visually balanced and comfortable for everyday family life. One of the main technical challenges was the existing wall construction — thin walls with cladding required additional reinforcement before installation. This had to be carefully planned and executed according to the technical design to provide a solid foundation for the extensive cabinetry.
§2.
The Solution
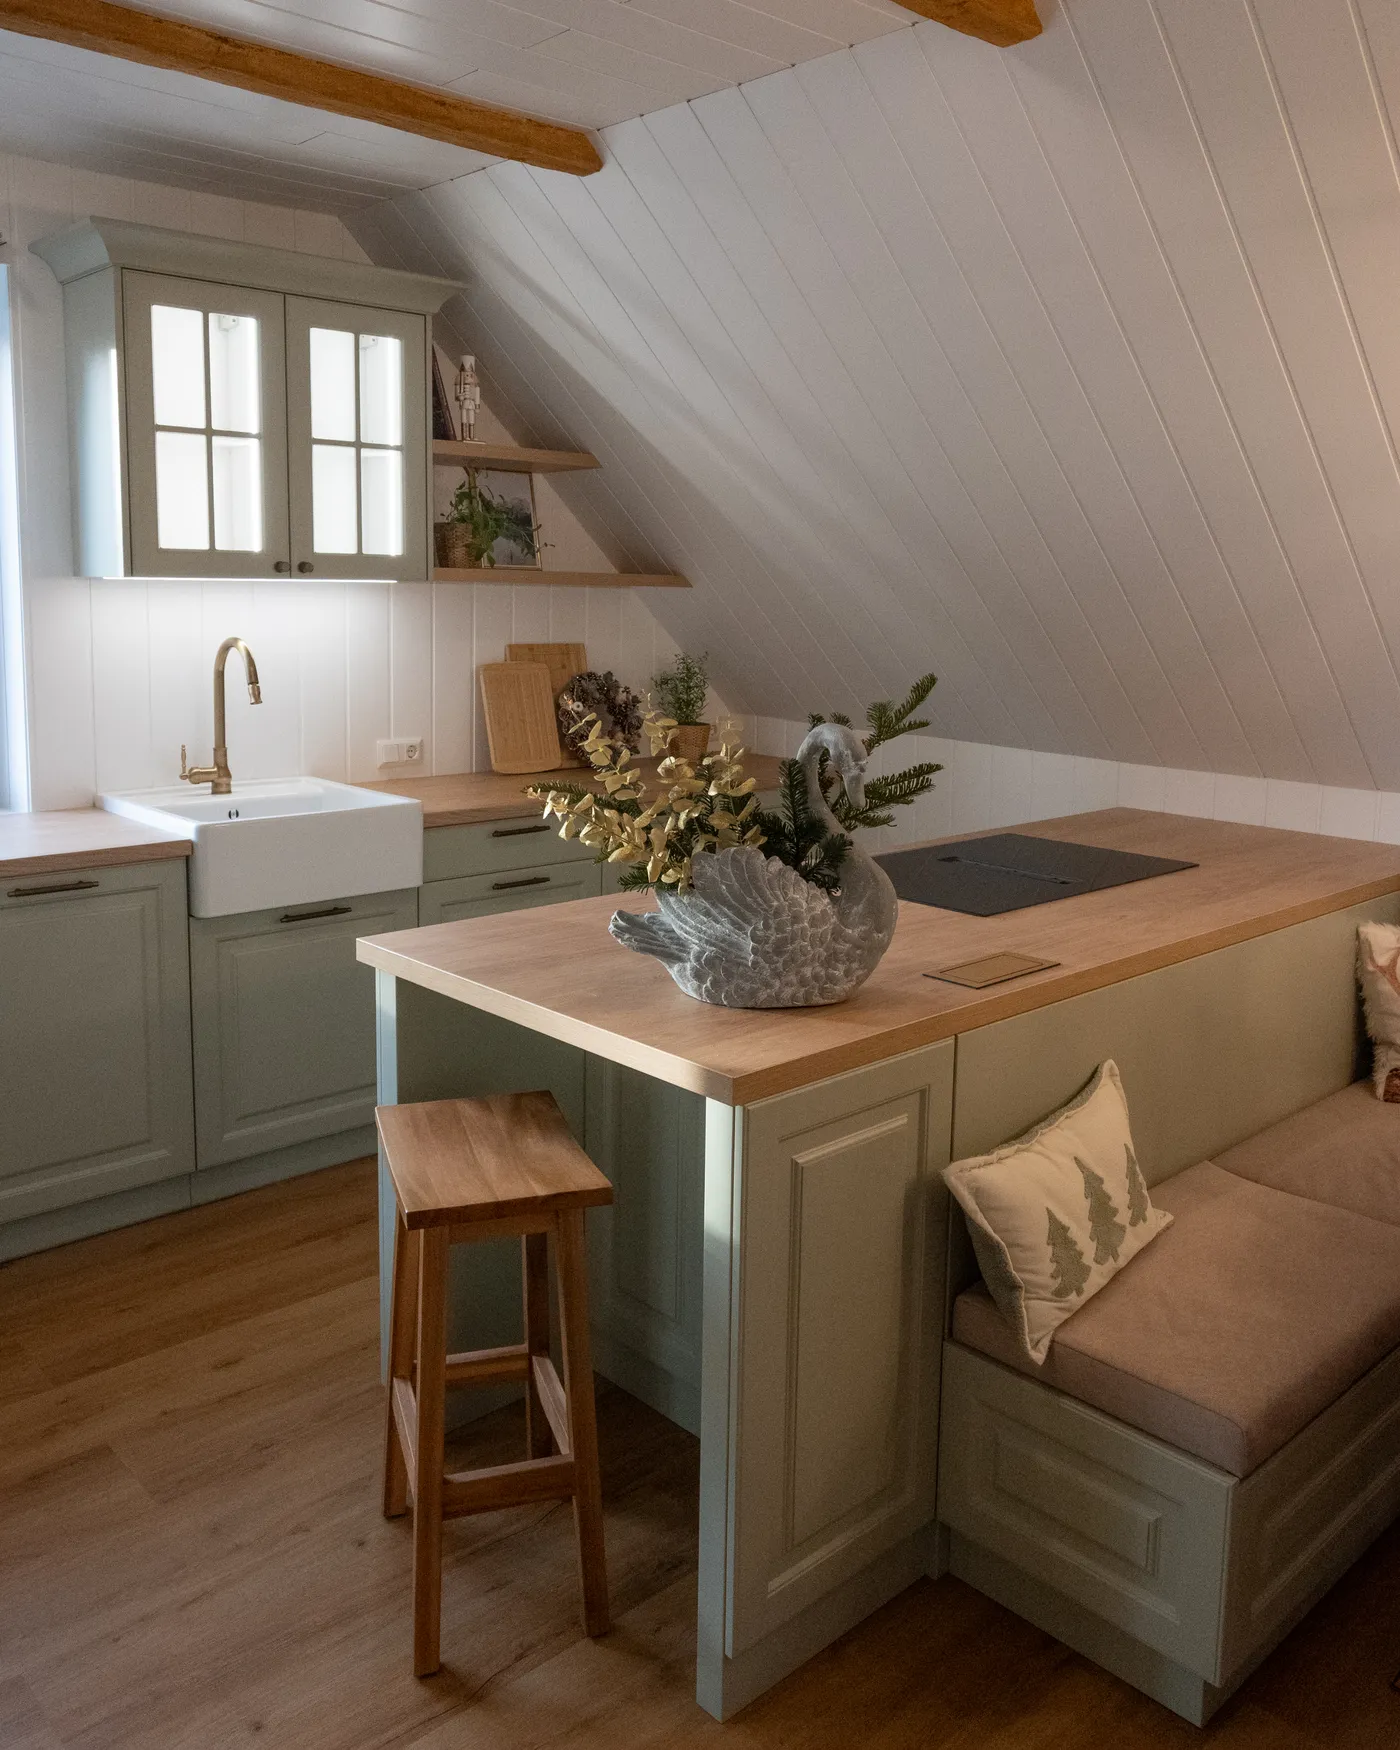
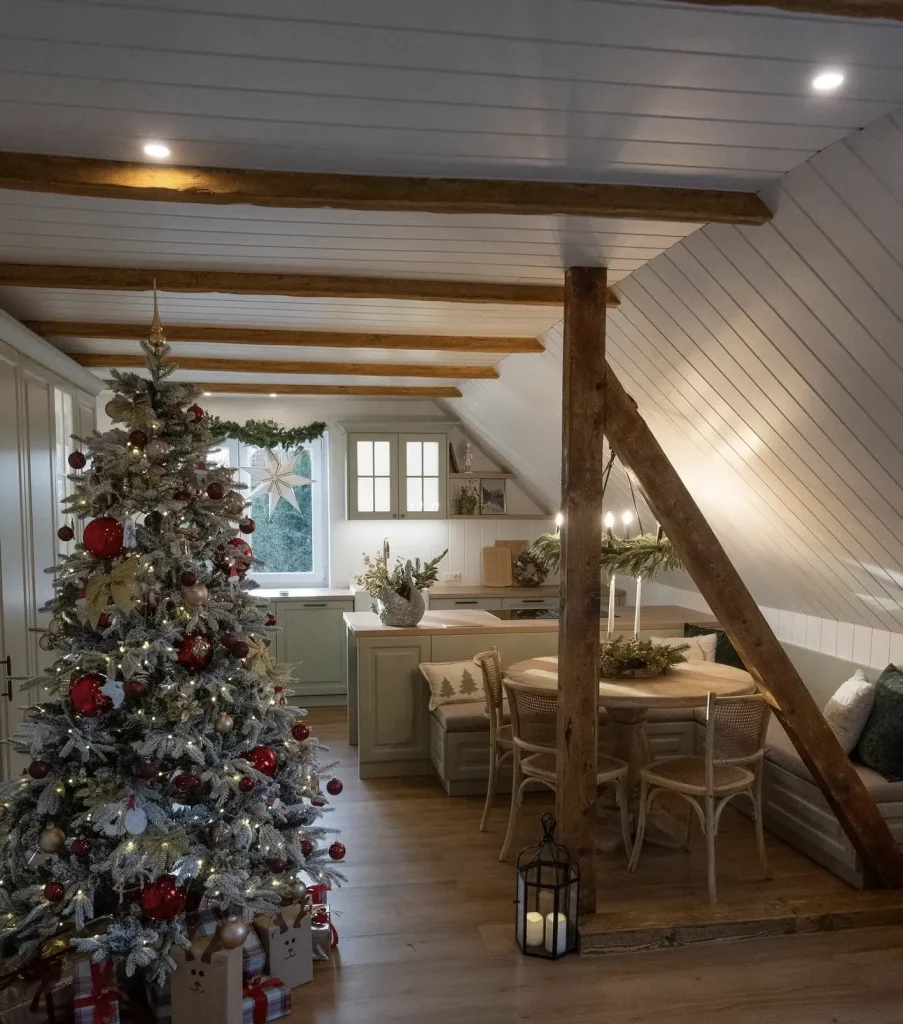
The kitchen was designed as a complete, made-to-measure composition, with every element adapted to the architecture of the room and the way the family uses the space.
One of the key details was the seamless integration of the windowsill with the Hickory Oak worktop, creating a continuous surface rather than treating the window area as a separate element. A discreet integrated power socket was incorporated into the worktop to maintain both functionality and a clean appearance.
The cabinetry features bespoke lacquered shaker-style fronts, manufactured by us specifically to match the proportions and profile selected by the client. Storage was carefully planned throughout the kitchen, including a custom pantry, Blum Legrabox drawers with lifetime warranty, integrated waste sorting and specialised Peka storage systems.
The Peka Pinello and Peka Kitchen Tower systems allowed us to make efficient use of narrow and tall spaces, including dedicated storage for chopping boards and longer kitchen utensils — small details that make a significant difference in everyday use.
The dining area was treated as an integral part of the kitchen rather than a separate piece of furniture. We created a custom upholstered bench, with the fabric personally selected by the client during the measurement appointment. The entire seating area was designed with additional concealed storage underneath, combining comfort with practical use of otherwise unused space.
§3.
The Execution
A highly customised project combining bespoke joinery, lacquered furniture fronts, Hickory Oak surfaces, premium Blum hardware and specialised Peka storage systems.
From structural wall reinforcement to individually manufactured front profiles and millimetre-precise integration of the windowsill, worktop and cabinetry, the project required close coordination between technical preparation, production and installation.
The result is a kitchen that uses virtually every centimetre of the available space while maintaining a cohesive, calm architectural character — designed not only around the room, but around the everyday routines of the family.
Let’s bring your vision to life with bespoke furniture designed exclusively for your home. From concept and material selection to expert craftsmanship and installation, we create pieces that blend timeless aesthetics with everyday functionality.