The Challenge
To design a space in which a functional element becomes part of the architectural composition, while naturally dividing the interior into work zones with different characters.
Amsterdam, Netherlands
Project spotlight

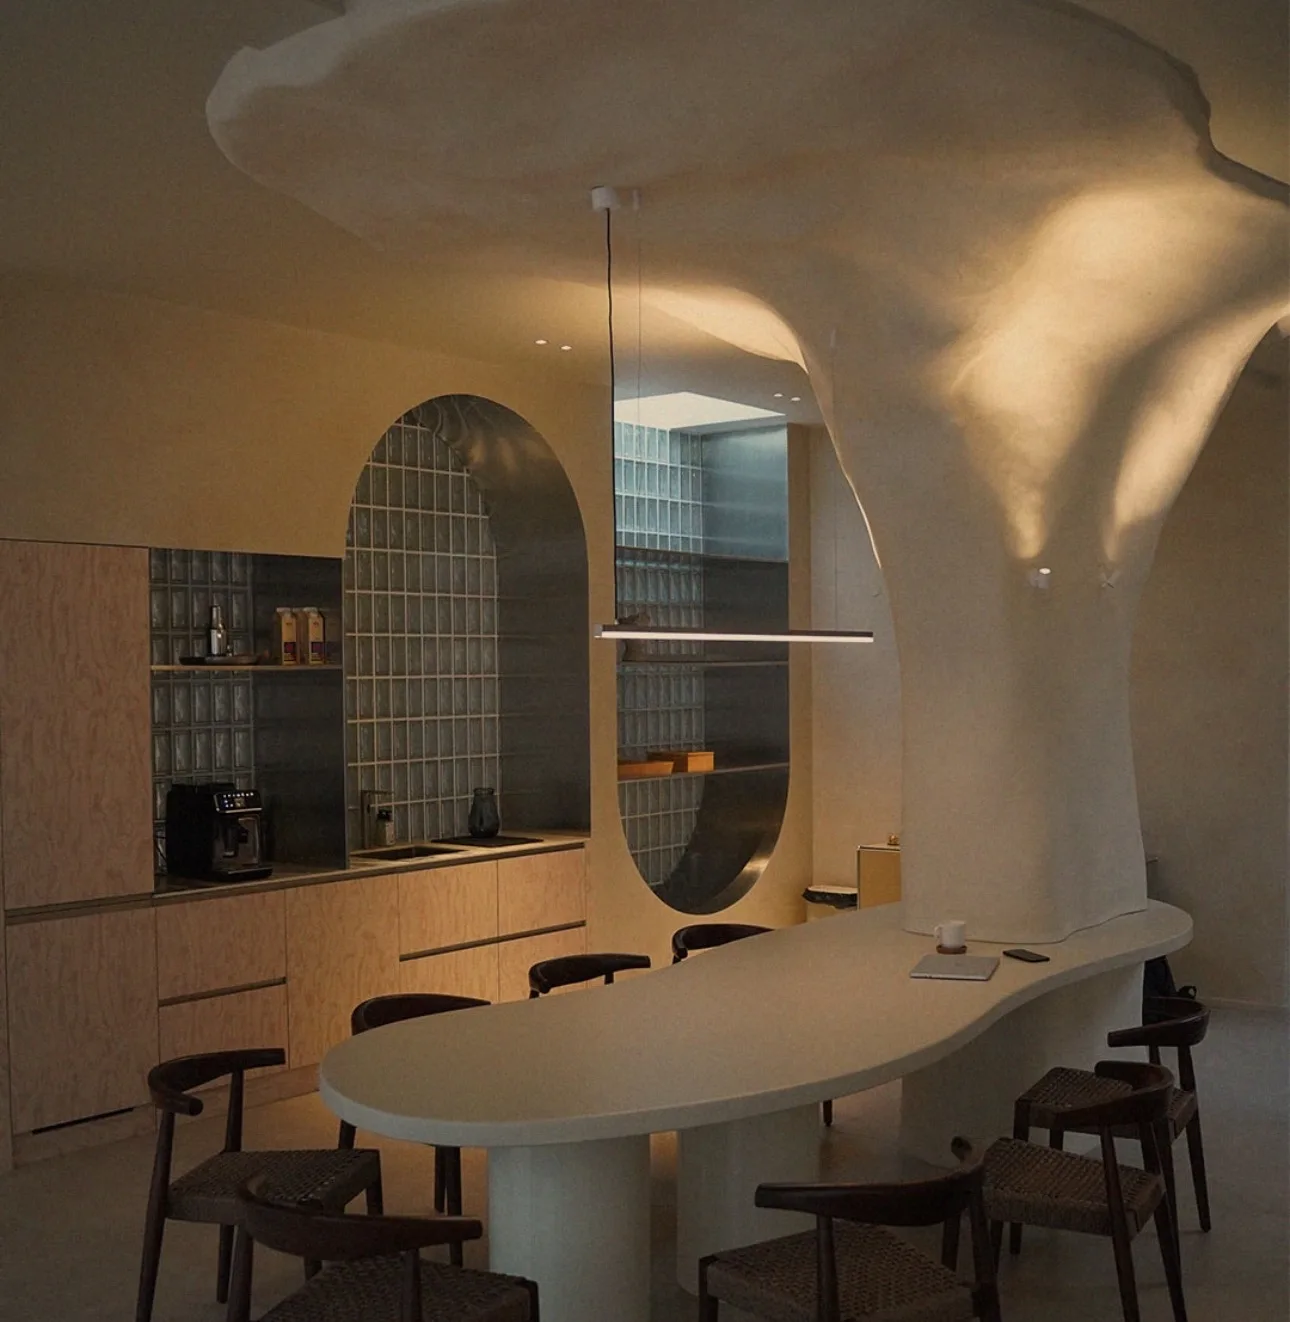
A tattoo studio in which a functional element becomes part of the architecture. The kitchen installation at its heart organises the whole space and divides it into work zones with different characters — not with walls, but with its presence and form.
To design a space in which a functional element becomes part of the architectural composition, while naturally dividing the interior into work zones with different characters.


The central point of the project became the kitchen installation, placed in the heart of the studio — acting as the core that organises the entire space. It goes beyond its basic function and naturally divides the interior into two zones: an open one with most of the tattoo stations, and a more intimate area dedicated to work that requires privacy. The division doesn’t come from walls, but from the very presence and form of the installation itself.
The layout is complemented by a central work table around which the team’s daily work revolves. Its form was directly linked to an existing structural column — instead of masking it, we transformed it into an integral part of the design. The table and column form a single, flowing structure with organic geometry, serving both a functional and sculptural role.
The entrance area is defined by the reception desk — a soft, organic form that contrasts with the functional layout of the interior, guiding the user intuitively through the space.
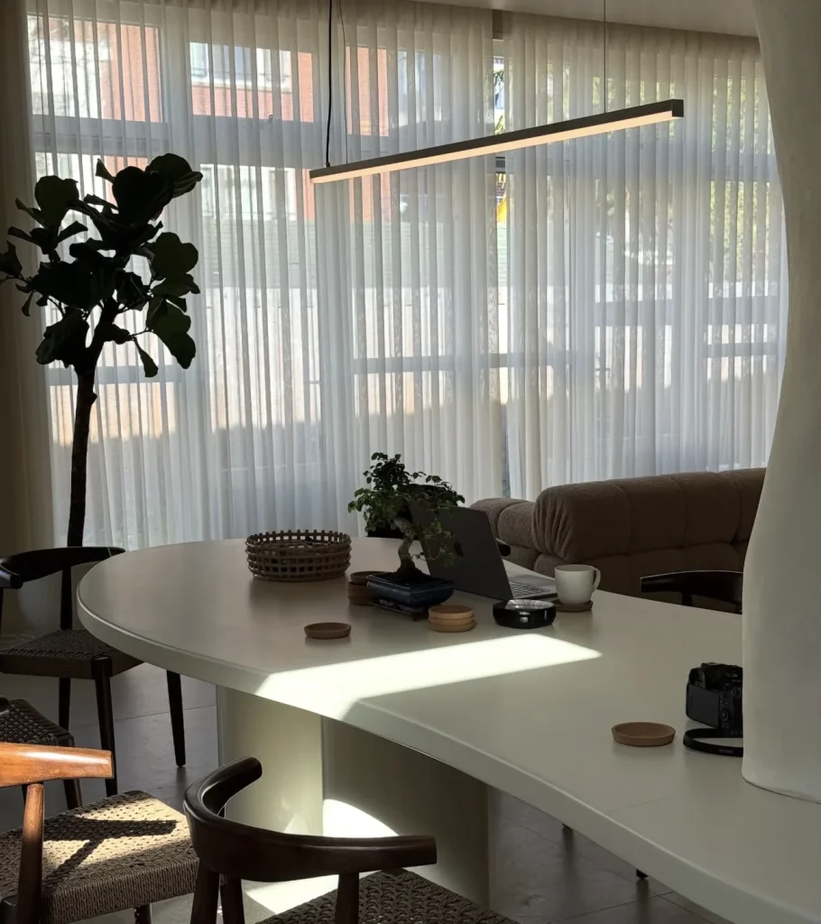

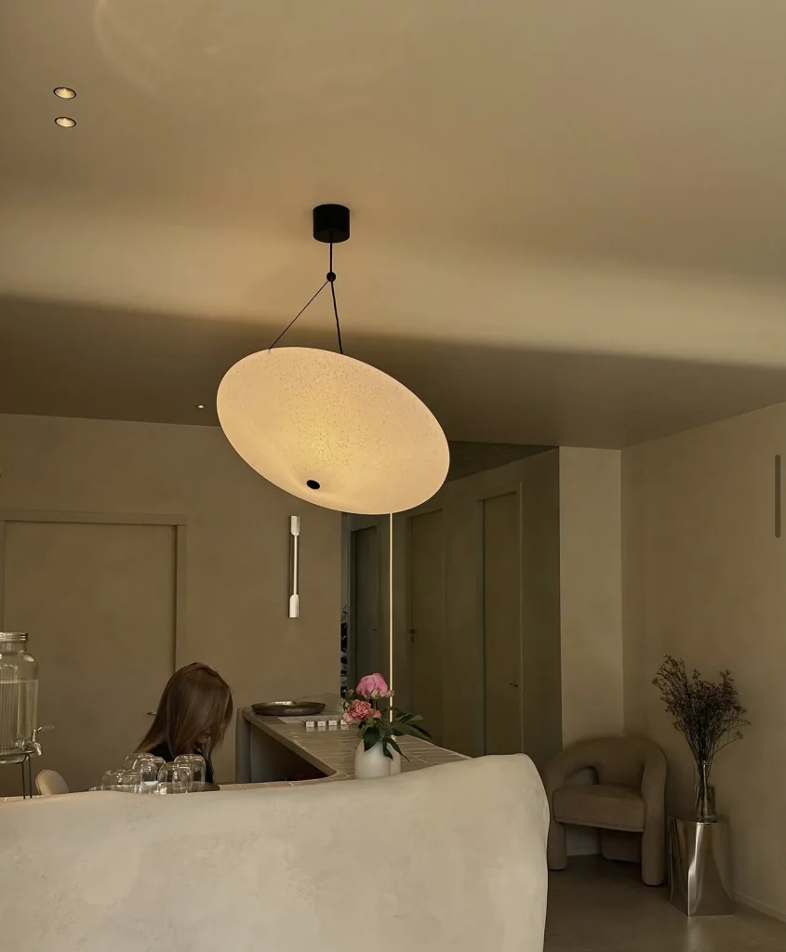
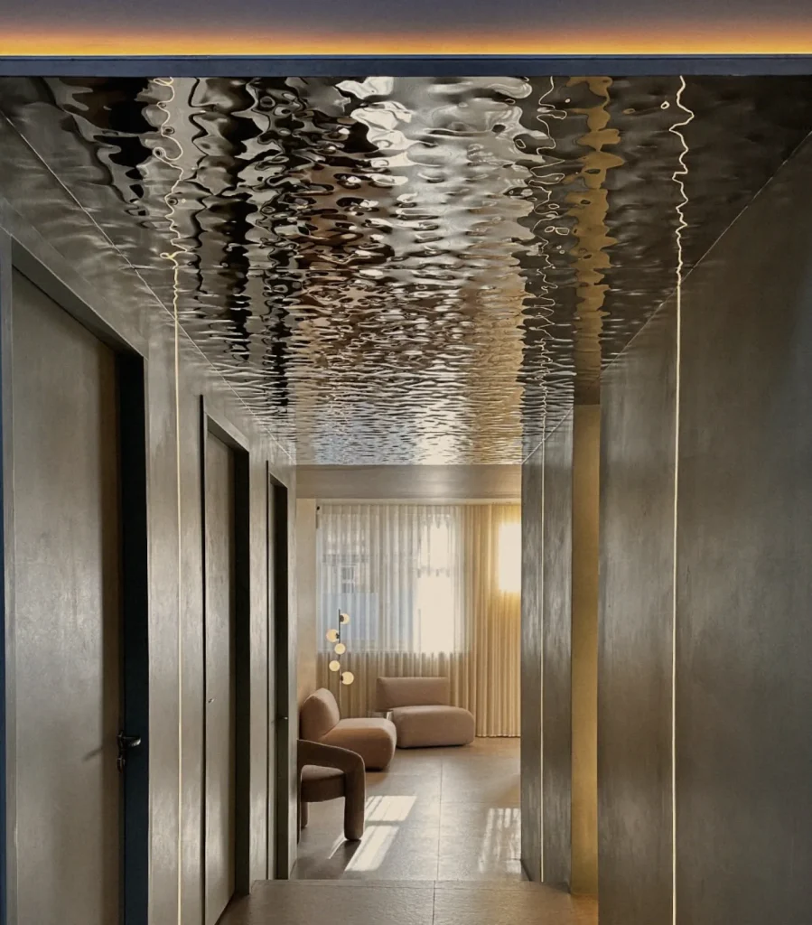
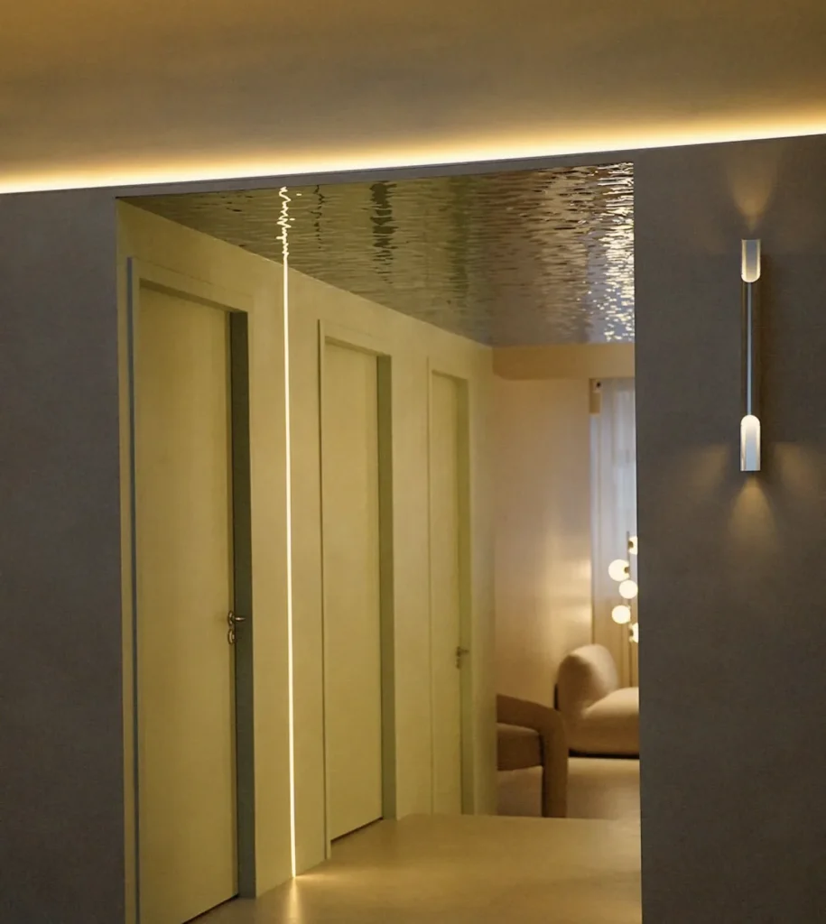
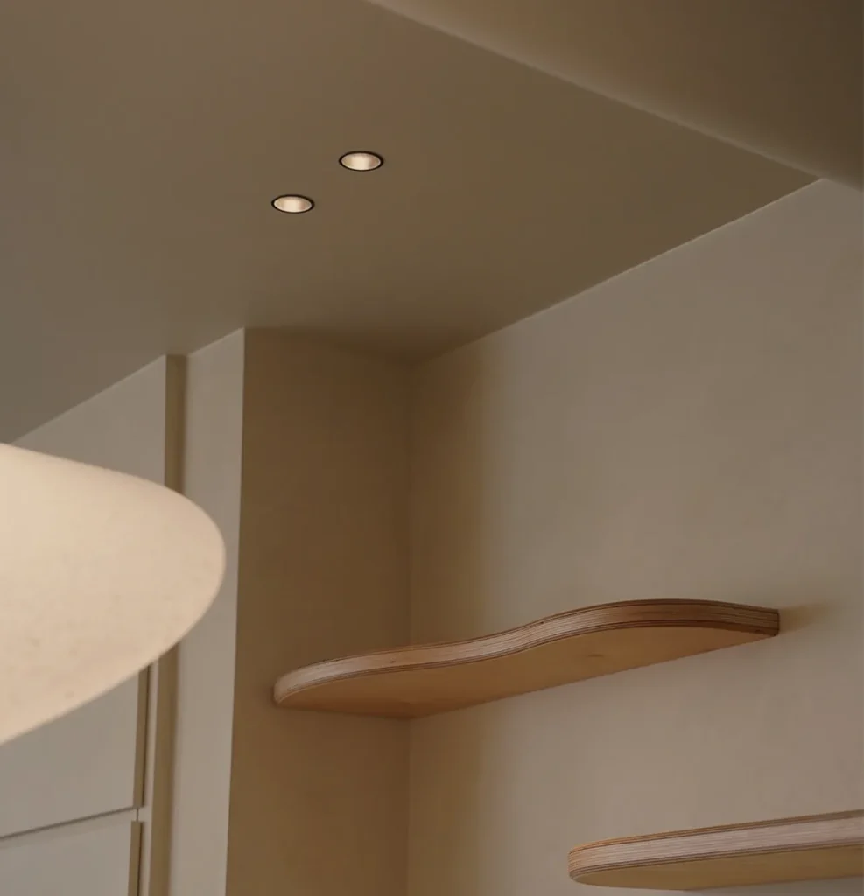
Complex integration of materials — steel, glass, stone, and wood — with high precision of craftsmanship and consistency of detail throughout the space.
Other projects
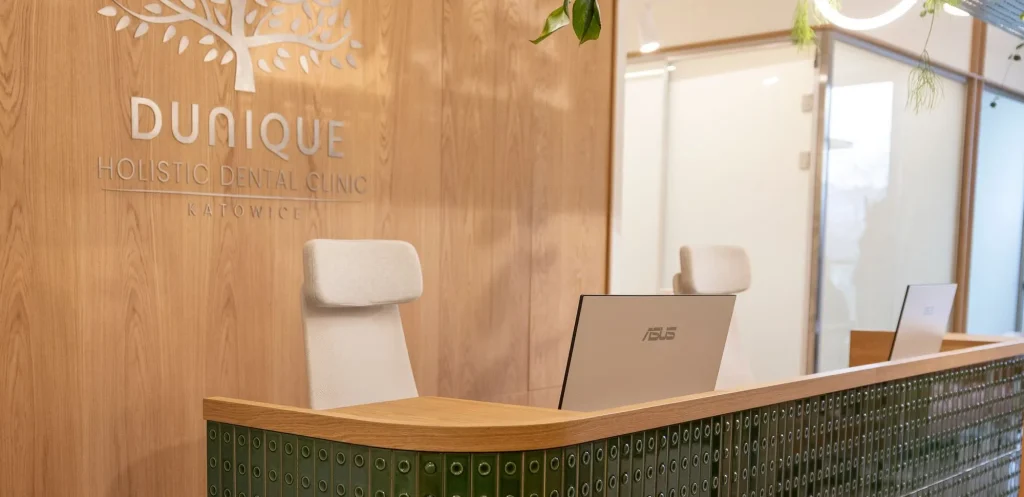
Katowice, Poland
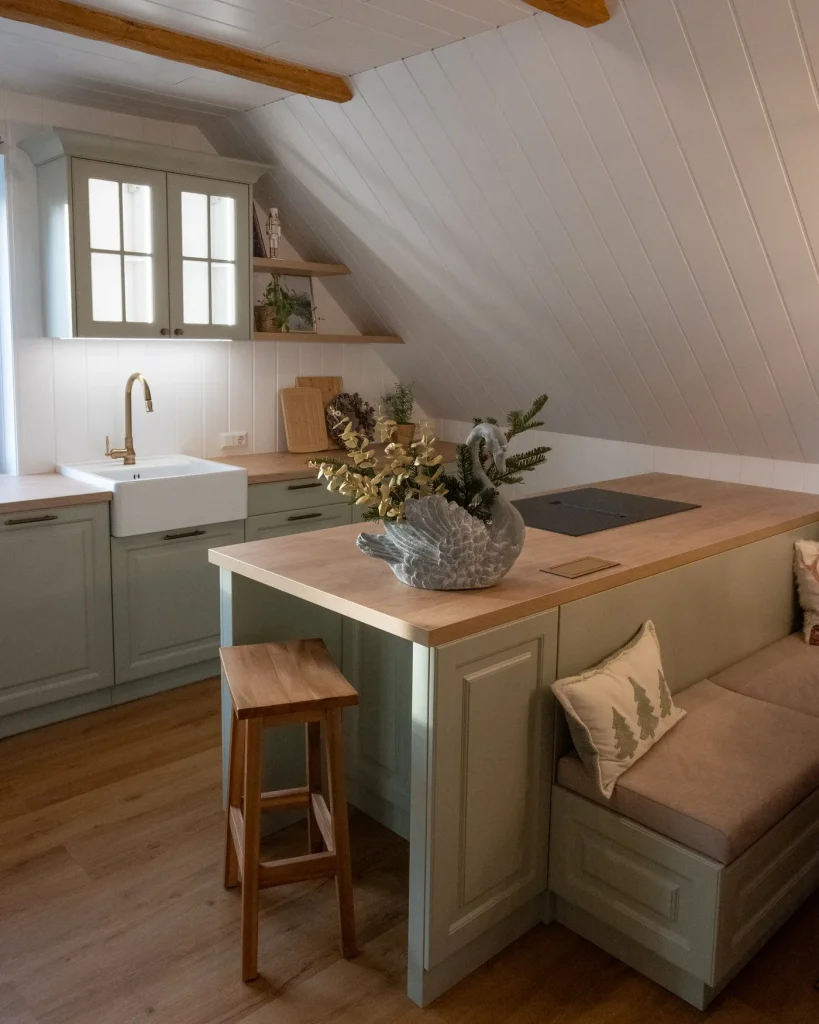
Hannover, Germany
Explore our collection