How organic forms and oak veneer brought warmth to a modern dental clinic
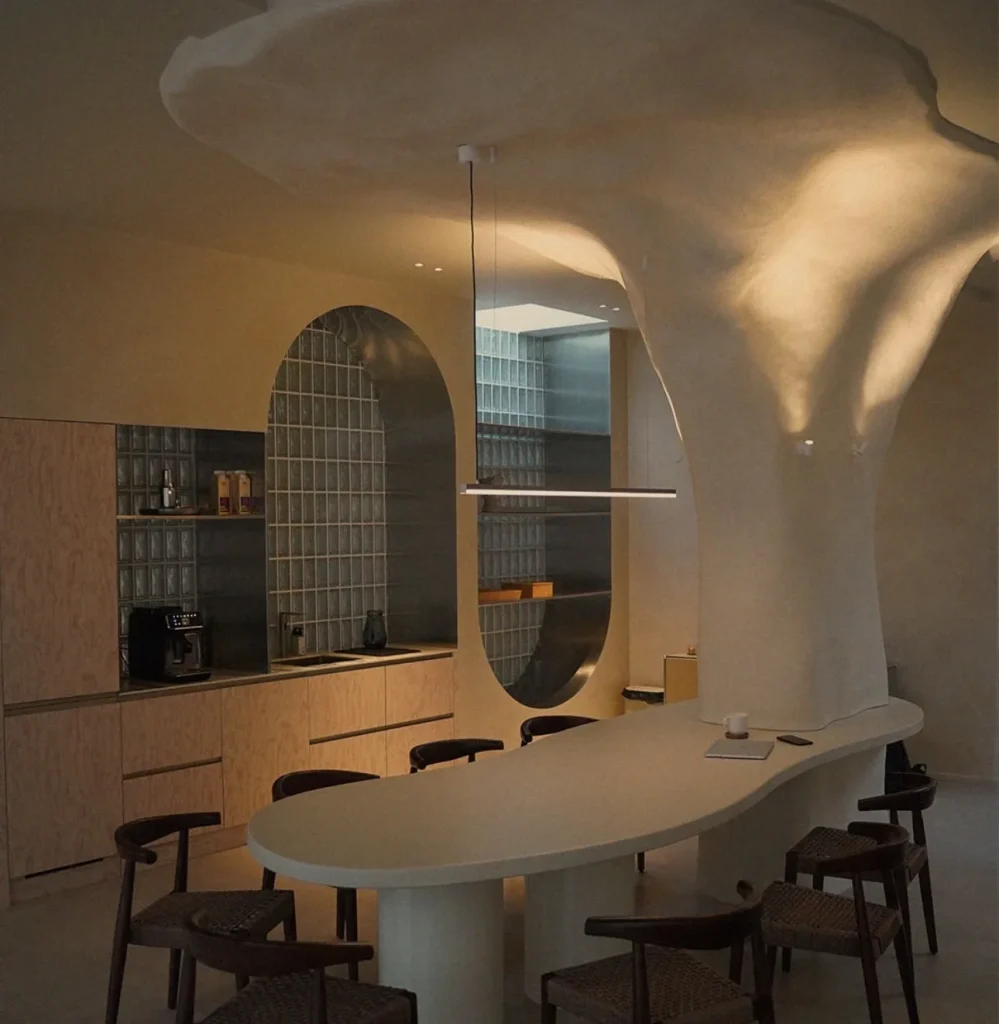
A cohesive and welcoming environment for a modern dental clinic, where architectural design, functionality and patient comfort come together. Organic shapes and natural oak veneer carry one design language from the reception to the staff facilities.
Location
Katowice
Project Type
Dental Clinic
Materials
Oak Veneer & Artisan Tiles
Scope
Furniture & Wall Cladding
The process
§1.
The Challenge
To create a cohesive and welcoming environment for a modern dental clinic, where architectural design, functionality and patient comfort come together. The main challenge was to translate the architectural vision into bespoke interior elements, maintaining a consistent design language across the reception, waiting areas, communal spaces and staff facilities.
Organic shapes and natural oak veneer became the defining elements of the project, bringing warmth and softness to a clinical environment while meeting the functional demands of a modern healthcare facility.
§2.
The Solution
Our scope covered the production and installation of bespoke furniture and architectural wall cladding throughout the clinic, with organic forms and natural oak veneer creating a continuous visual identity across the entire space.
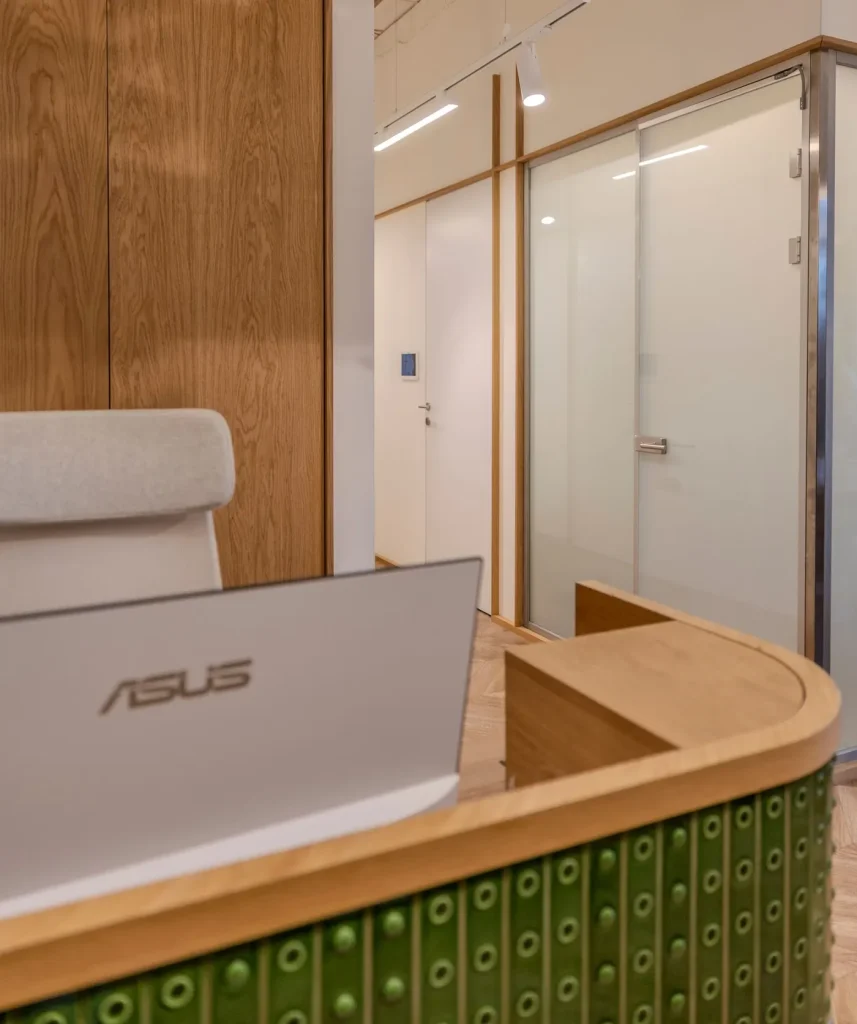
The reception desk became the centrepiece of the interior, combining flowing, sculptural geometry, artisan tiles and a natural warmth of wood. Its organic form establishes a welcoming first impression while providing a functional workspace for the clinic’s team.
In the waiting areas and communal spaces, bespoke furniture and oak-veneered wall cladding create a calm, refined atmosphere. Carefully designed curves, natural textures and seamless transitions between architectural elements soften the clinical character of the interior, contributing to a more comfortable patient experience.
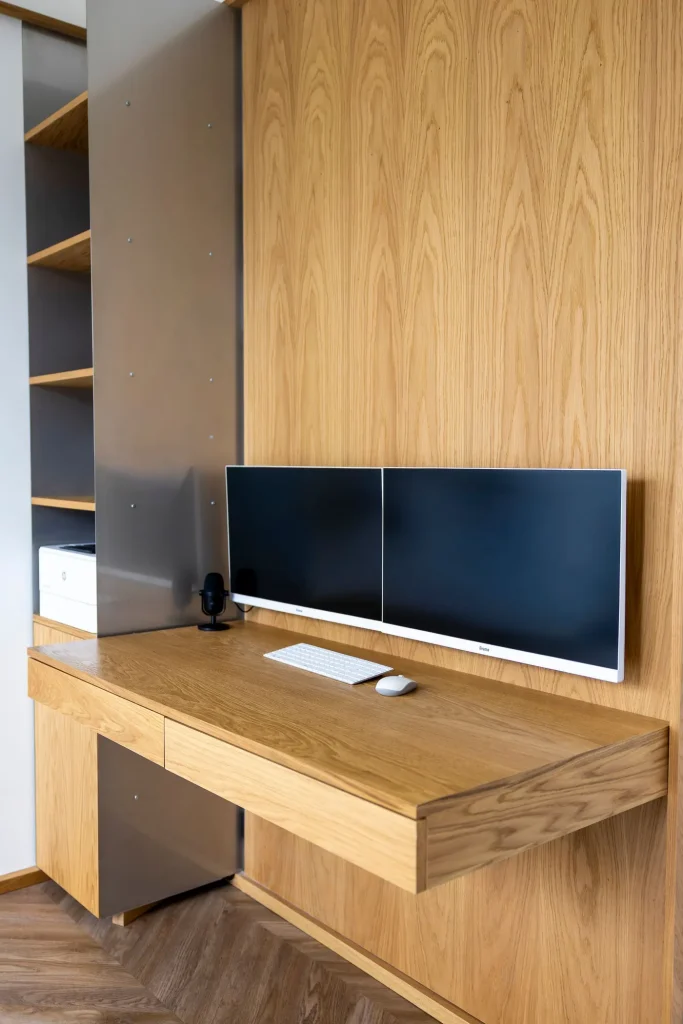
The same attention to detail extended to the back-of-house facilities, where custom-made cabinetry and storage solutions were designed around the daily routines of the clinic’s staff.
§3.
The Execution
The project involved the comprehensive production and installation of bespoke joinery, curved architectural wall cladding, reception furniture and custom-made solutions for patient and staff areas.
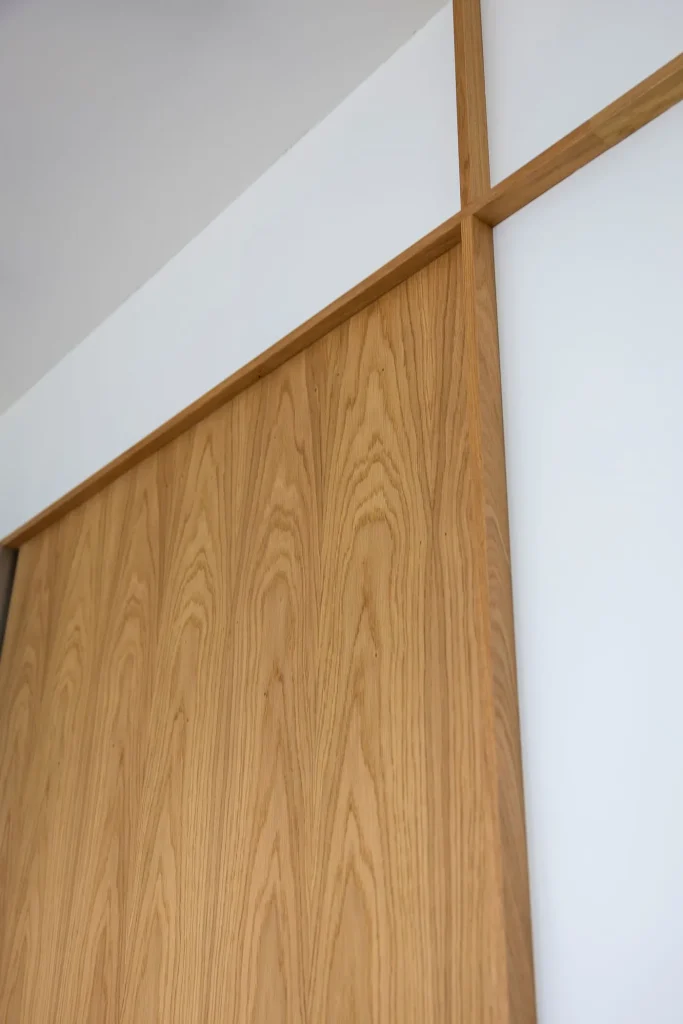
Working extensively with natural oak veneer and organic geometries required precise manufacturing, careful material selection and close coordination between production and installation. Particular attention was given to the continuity of wood grain, the execution of curved surfaces and the seamless integration of individual elements.
The result is a cohesive interior where natural materials and sculptural forms transform a functional healthcare environment into a warm, contemporary space — balancing architectural expression, patient comfort and everyday practicality.
Let’s bring your vision to life with bespoke furniture designed exclusively for your home. From concept and material selection to expert craftsmanship and installation, we create pieces that blend timeless aesthetics with everyday functionality.